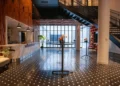


When family offices think about interior design, the conversation often starts with aesthetics and finishes. In practice, however, design decisions play a far more consequential role. For modern family offices in Hong Kong, space planning is increasingly tied to governance, confidentiality, and long-term risk management rather than visual expression alone.
Unlike conventional corporate offices, a family office operates at the intersection of capital, relationships, and sensitive decision-making. Its physical environment must quietly support these functions, often without drawing attention to how deliberately it has been constructed. This is why many principals approach design as part of their operational framework, not as a branding exercise.
Design specialists working in this niche often emphasise that family office interior design in Hong Kong should begin with workflow analysis and governance needs, rather than mood boards. A detailed breakdown of how space can be structured around these priorities is explored in this in-depth guide to financial family office interior design in Hong Kong.
Spatial Zoning as a Governance Tool
One of the most overlooked aspects of family office design is spatial hierarchy. Who can access which areas, and under what circumstances, is not merely a security question but a governance one.
Well-designed family offices often separate space into clear layers:
- external-facing zones for banks, advisors, and partners
- internal professional zones for investment and legal teams
- restricted zones for principals and family-only discussions
⠀These divisions reduce information leakage, prevent accidental exposure to sensitive materials, and reinforce internal protocols without relying solely on policy documents. When spatial logic mirrors governance structure, compliance becomes intuitive rather than enforced.
Privacy Beyond Soundproofing
Confidentiality is a core requirement for any family office, yet privacy is frequently misunderstood as a purely acoustic issue. In reality, privacy also involves sightlines, circulation paths, and even furniture placement.
For example, meeting rooms positioned along primary walkways may unintentionally reveal patterns of activity, signalling when key decisions are being made. Similarly, poorly planned shared spaces can create informal information exchanges that undermine discretion. Design that anticipates these risks can subtly neutralise them through layout, lighting transitions, and controlled movement.
This level of planning is particularly relevant in Hong Kong, where offices are often located in high-density commercial towers with shared lift lobbies and limited floorplates.
Designing for Continuity, Not Just the Present
Another distinguishing factor of family offices is their long-term horizon. Many are structured to operate across generations, meaning today’s spatial decisions must remain functional years, or even decades, into the future.
Designing for continuity means anticipating change. Leadership transitions, expanded advisory teams, and evolving investment strategies all place new demands on space. Offices that rely on rigid layouts or highly customised fixed elements often struggle to adapt without major reinvestment.
Flexible planning, modular infrastructure, and neutral core layouts allow a family office to evolve without repeatedly disrupting operations. In this sense, good design acts as a form of capital preservation.
Hong Kong’s Strategic Context
Hong Kong’s continued emergence as a regional family office hub has sharpened focus on these considerations. The city’s legal system, financial infrastructure, and cross-border connectivity make it attractive for wealth structuring and investment coordination. Government-backed initiatives supporting this ecosystem, including those promoted by Invest Hong Kong, reinforce the city’s positioning as a base for sophisticated, globally oriented family offices.
Within this environment, interior design becomes part of how a family office signals seriousness, discipline, and long-term intent to counterparties. A well-considered space quietly communicates stability and professionalism without overt displays of wealth.
Space as an Operational Asset
Seen through this lens, family office design is less about style and more about function under pressure. It supports better decision-making, protects sensitive relationships, and reduces operational risk in ways that are difficult to quantify but immediately felt.
For families establishing or refining their presence in Hong Kong, approaching interior design as an operational asset rather than a decorative layer can fundamentally improve how the office performs. When space is aligned with governance, privacy, and continuity, design stops being a cost line and starts becoming part of the family office’s infrastructure.